
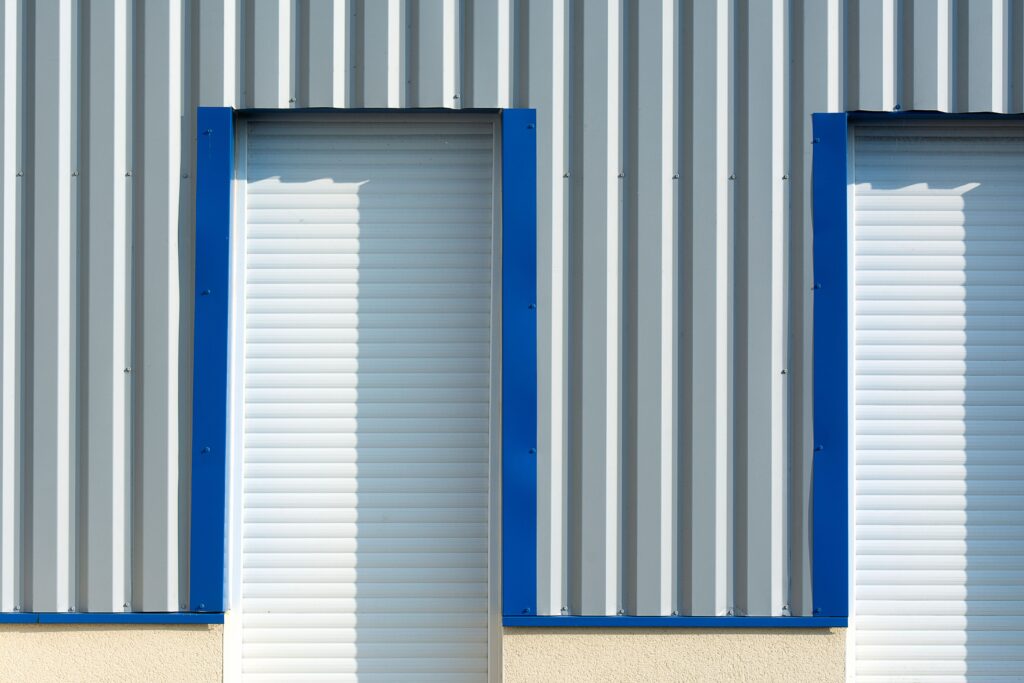
Retrofitting insulation in a metal building sounds straightforward until you get into the details. On paper, the goal is simple: reduce heat gain, limit heat loss, and make the building cheaper and more comfortable to operate. In practice, success depends on much more than picking an R-value and scheduling an installer.
Metal buildings behave differently from wood-framed structures. Steel conducts heat quickly, roof and wall assemblies often have weak points at seams and fasteners, and many older buildings were designed with minimal insulation to begin with. Add in condensation risk, aging roof systems, and active operations inside the building, and a retrofit becomes less of a product decision and more of a building-performance project.
If you’re considering one, the smartest move is to slow down at the front end. A little due diligence can prevent the most common retrofit mistakes: trapping moisture, overspending on the wrong assembly, or solving one problem only to create another.
Start With the Building You Have
Before you compare insulation systems, get clear on what the building is actually doing today. Two metal buildings of the same size can need very different retrofit strategies depending on climate, occupancy, and condition.
Understand the Real Problem You’re Trying to Solve
“Poor insulation” is often a shorthand diagnosis. The real issue may be one or more of the following:
- indoor temperature swings
- condensation forming under the roof
- high HVAC runtime
- hot or cold perimeter zones
- occupant discomfort near walls or overhead doors
- noise transmission
- rising energy bills without obvious equipment failures
Those symptoms matter because they point to different causes. If condensation is your main issue, vapor control and air sealing may matter as much as thermal resistance. If the building is used as a warehouse with frequent door openings, infiltration may be driving losses more than conductive heat flow through the roof.
A retrofit should be built around the dominant failure points, not around a generic specification.
Audit the Existing Assembly Before You Touch It
A quick site walk rarely tells the whole story. You need to know what’s already in the roof and walls, whether it has settled or been compressed, where leaks have occurred, and how the building ventilates. Infrared scans, moisture checks, and a review of utility trends can reveal patterns you won’t catch by eye.
This is also the stage where you should identify thermal bridges. Purlins, girts, framing members, clips, and fasteners can all reduce real-world performance. A nominal R-value may look good on paper while the installed assembly performs far below expectations.
If you’re comparing system types, it helps to review how different reflective insulation materials for steel structures are used alongside other layers such as fiberglass, liners, or vapor retarders. Not every product fits every retrofit condition, and understanding the assembly is far more important than chasing a single advertised metric.
Match the Retrofit Strategy to the Roof and Wall System
The best insulation approach depends heavily on the existing enclosure. A standing seam roof, an exposed-fastener roof, and a wall system with aging liner panels all present different constraints.
Roof Retrofits Need Moisture Planning, Not Just R-Value
In metal buildings, roof retrofits tend to carry the highest stakes because the roof sees the largest thermal load and is often where condensation first shows up. But adding insulation to the underside of a roof without thinking through dew point and drying potential can make things worse.
For example, if warm interior air reaches a cold metal surface, condensation can form even after insulation is added. That’s why air leakage control, seam continuity, and vapor management deserve as much attention as the insulation layer itself. In humid climates or buildings with interior moisture loads—wash bays, food processing spaces, fitness facilities, even some workshops—this becomes critical.
A roof retrofit also needs to account for penetrations, lighting, sprinklers, suspended systems, and maintenance access. The cleanest detail in a product drawing can become messy fast in a real building.
Walls, Doors, and Transitions Often Get Overlooked
Owners tend to focus on roof insulation first, and that makes sense, but wall transitions, eave conditions, and overhead doors can undermine performance if ignored. A well-insulated roof paired with leaky wall joints will still leave the building drafty and uneven.
Pay special attention to interfaces:
- roof-to-wall connections
- door and window perimeters
- base-of-wall details
- ridge, eave, and corner conditions
These are often where air leakage, thermal bridging, and moisture issues combine.
Don’t Underestimate Installation Constraints
Even the right design can disappoint if installation is treated as an afterthought. Retrofits happen in working buildings, and that introduces practical limitations you need to address early.
Occupancy, Scheduling, and Safety Matter
Can the building stay operational during the work? Will lifts or scaffolding interfere with inventory flow? Are there fire protection requirements that affect material selection or sequencing? What happens if weather delays part of the roof work?
These questions affect cost and feasibility just as much as material pricing. In some cases, a slightly less aggressive insulation strategy that installs cleanly with minimal disruption is the better long-term decision.
Quality Control Is Where Performance Is Won or Lost
Small gaps, compressed batts, poorly sealed seams, and inconsistent attachment can erode performance quickly. This is especially true in long-span metal buildings where continuity across large areas matters.
Before work begins, ask how the team will verify:
- substrate condition
- moisture presence
- seam and edge detailing
- attachment patterns
- continuity at penetrations and transitions
That level of planning tends to separate durable retrofits from cosmetic ones.
Define Success Before the First Panel Comes Off
A retrofit goes more smoothly when everyone agrees on what “better” means. Is the goal lower peak cooling demand? Less condensation over stored goods? Improved comfort for employees? Compliance with updated energy expectations? A longer roof service life as part of a broader capital plan?
Those goals shape the design. They also help you evaluate results afterward. If you only look at energy bills, you may miss gains in durability, comfort, or indoor humidity control that matter just as much operationally.
It’s also worth remembering that insulation alone rarely fixes every enclosure problem. In many buildings, the most effective retrofit pairs insulation with targeted air sealing, ventilation adjustments, and repairs to roof or wall leakage paths. Think in assemblies, not isolated products.
The Best Retrofits Solve the Building, Not the Symptom
A metal building insulation retrofit can deliver real benefits, but only when it starts with diagnosis instead of assumptions. The buildings that perform best after a retrofit are usually the ones where the owner took time to understand moisture behavior, existing conditions, installation constraints, and how the whole enclosure works together.
That upfront effort may not be the most exciting part of the project. It is, however, the part that determines whether the retrofit becomes a durable upgrade or an expensive compromise.
