
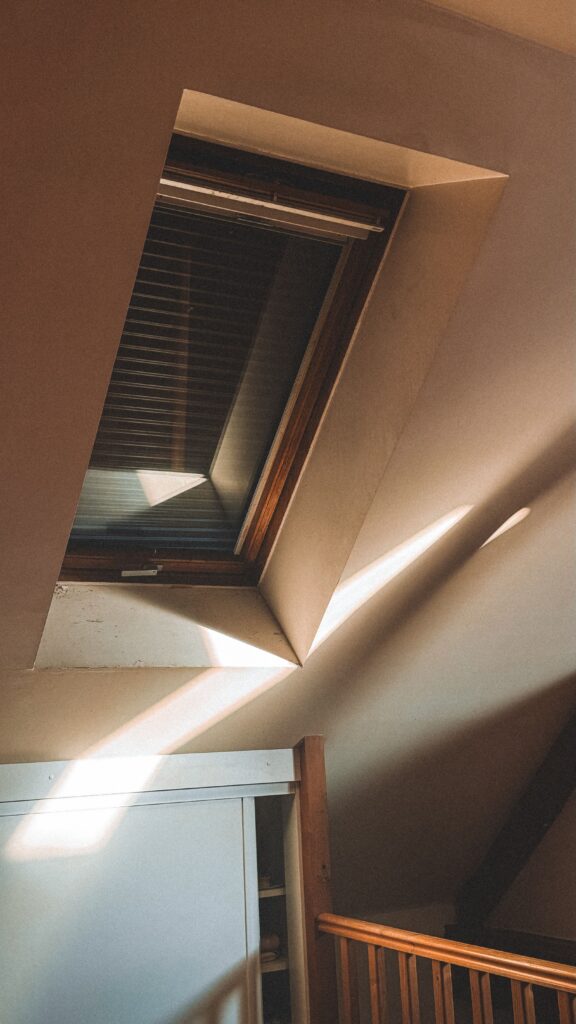
A loft conversion can solve a familiar problem: you need more space, but moving house feels expensive, disruptive, or simply unnecessary. Turning the top of your home into a bedroom, office, studio, or snug is often a smart move. But there’s one design choice that has an outsized impact on whether that new room feels genuinely comfortable or vaguely compromised: the roof windows.
It’s easy to think of roof windows as a finishing touch. In practice, they’re much closer to a foundation decision. Get them right, and a loft feels bright, usable, and connected to the rest of the house. Get them wrong, and even a beautifully built conversion can end up dim, stuffy, and oddly confined.
Natural Light Changes Everything
Loft spaces come with a built-in challenge. They sit directly under the roof, which means vertical wall space is often limited. Traditional windows may not be possible in the same way they are on lower floors, especially if the room sits within the roof slope. That’s where roof windows become essential rather than optional.
Light from above behaves differently from light entering through a standard wall window. It spreads more evenly across the room, reaches deeper into awkward corners, and tends to make sloped ceilings feel like a design feature rather than a limitation. In practical terms, that means a loft can feel significantly larger without a single extra square metre being added.
This matters more than many homeowners expect. A room with enough daylight isn’t just nicer to look at; it’s easier to live in. It feels better in the morning, more useful during the day, and less dependent on artificial lighting year-round. If the loft is intended as a home office, this becomes especially important. Poor natural light can make a workspace feel temporary or improvised, whereas a well-lit loft can rival the best room in the house.
Making Compact Spaces Feel Open
Many loft conversions involve low eaves, sloping ceilings, and unusual proportions. Those quirks can be charming, but they can also make a room feel compressed if light is limited. Roof windows help counter that effect by drawing the eye upward and outward.
There’s also a psychological benefit. People tend to respond well to daylight and sky views, even in subtle ways. A loft with roof glazing feels less enclosed because you maintain a visual connection with the outdoors. That’s especially valuable in urban homes, where garden-facing or side-facing window options may be restricted.
For homeowners comparing options, it helps to look at different pitched roof window systems for loft spaces early in the planning process, not at the end. The size, placement, and opening style of the window will influence everything from furniture layout to how the room performs across the seasons.
Ventilation Is Just as Important as Light
A bright loft that overheats in summer or feels stale by late afternoon won’t live up to its potential. Because heat rises, upper-floor spaces are naturally more vulnerable to temperature swings. Roof windows play a major role in managing that.
Opening windows at roof level can release trapped warm air far more effectively than relying on circulation from lower floors alone. If paired with windows elsewhere in the property, they can also support cross-ventilation, which improves comfort without depending entirely on fans or air conditioning.
Why Airflow Matters in Everyday Use
Ventilation affects more than temperature. It also has a direct impact on moisture and air quality. In bedrooms and bathrooms especially, poor airflow can lead to condensation, damp patches, and that heavy feeling that makes a room seem underused. A well-positioned roof window helps regulate the environment more naturally.
This is one reason loft conversions often feel more successful when window planning is approached as a performance issue, not just a visual one. The question isn’t only “Will this bring in enough light?” but also “How will this room breathe in August, in January, and after a long shower?”
Roof Windows Support Better Design Choices
There’s a tendency to think of loft design in terms of storage tricks and space-saving furniture. Those things matter, but roof windows can make the overall design more flexible from the outset.
When daylight enters from above, you’re less constrained by where furniture has to sit in relation to a vertical window. Beds can go under slopes more comfortably. Desks can be positioned where head height works best rather than where the only available natural light happens to fall. Even circulation improves, because the room feels clearer and less visually blocked.
A Better Balance Between Privacy and Outlook
Another overlooked benefit is privacy. Standard windows in converted lofts can sometimes create awkward sightlines with neighbouring homes, particularly in terraced or semi-detached properties. Roof windows often provide a more comfortable balance: you gain daylight and sky views without putting the room on display.
That makes them particularly effective for loft bedrooms and bathrooms, where privacy matters but a closed-in feeling is the last thing you want.
They Can Add Value, But Only If the Room Feels Truly Habitable
Loft conversions are often discussed in terms of resale value, and rightly so. Extra usable floor space can make a home more attractive to buyers. But not all converted lofts are viewed equally. The most valuable ones are the spaces that feel integrated into the home, not like an afterthought.
Roof windows contribute directly to that perception. They help the room meet the basic expectations people have of a proper living space: natural light, fresh air, comfort, and visual appeal. Without those qualities, a loft may technically count as additional space while failing to feel like space anyone wants to spend time in.
Choosing the Right Approach
Not every loft needs the same roof window setup. The best solution depends on roof pitch, orientation, room purpose, surrounding properties, and planning considerations. But a few principles are widely useful:
- Prioritise daylight distribution, not just window size
- Think about summer heat gain as well as winter insulation
- Consider how the room will be ventilated during daily use
- Align window placement with furniture layout and head height
- Make decisions early, while the conversion is still being designed
The Difference Between Adequate and Excellent
A loft conversion can absolutely add space. The real question is whether it adds space you’ll love using. Roof windows are often the dividing line between a room that feels merely functional and one that becomes a favourite part of the house.
They bring in the light that opens the space up, the ventilation that keeps it comfortable, and the sense of connection that stops a loft from feeling tucked away. In that sense, they’re not a decorative extra. They’re one of the main reasons a loft conversion works at all.
